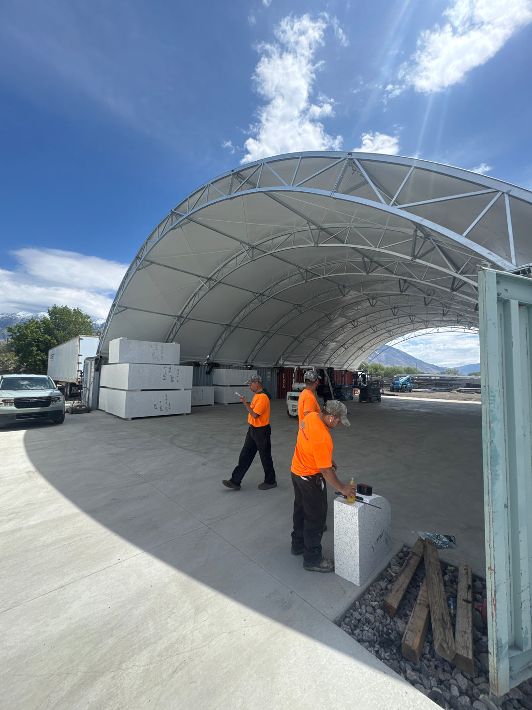
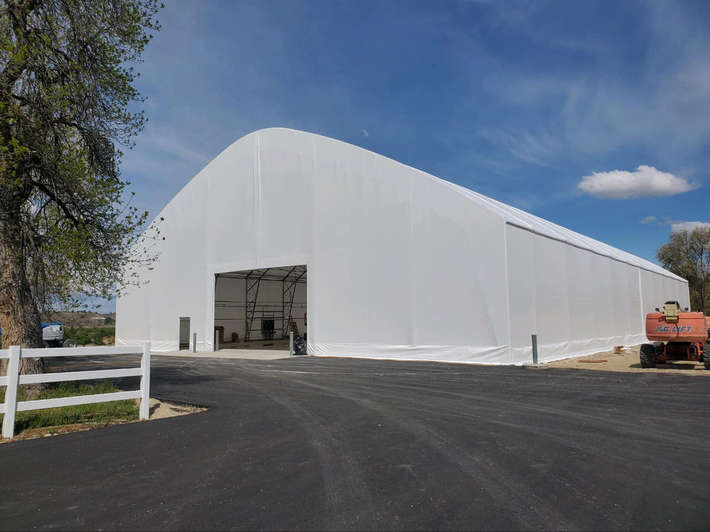
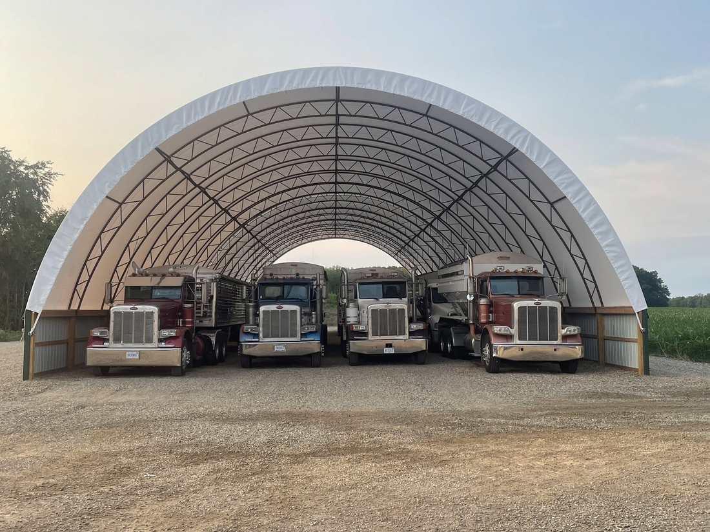
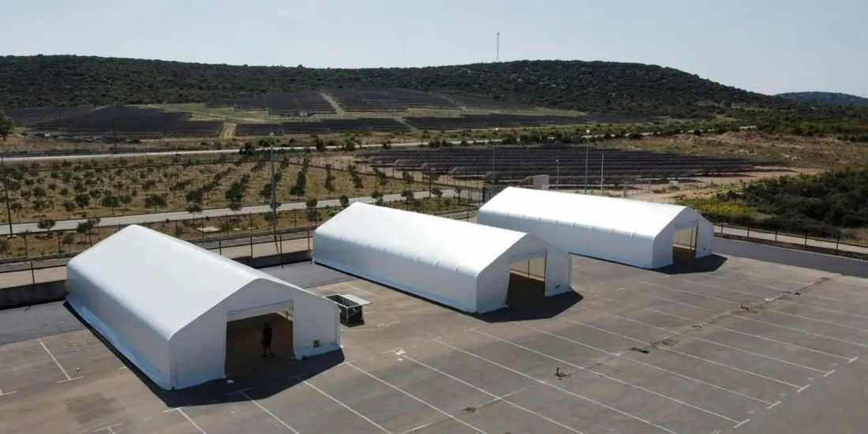
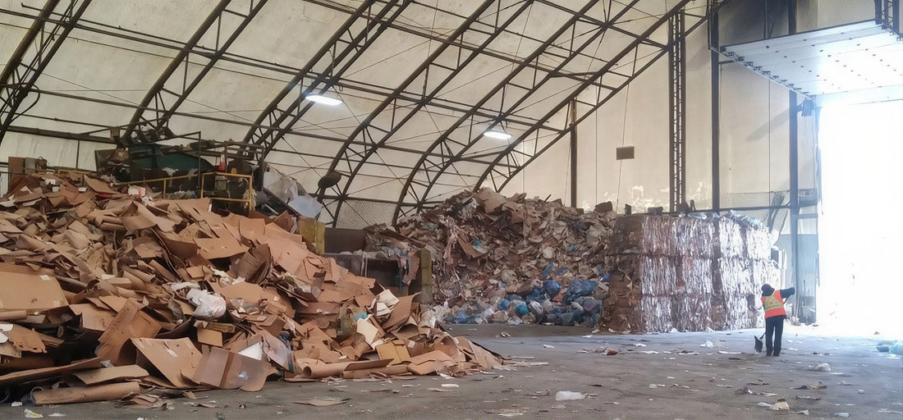

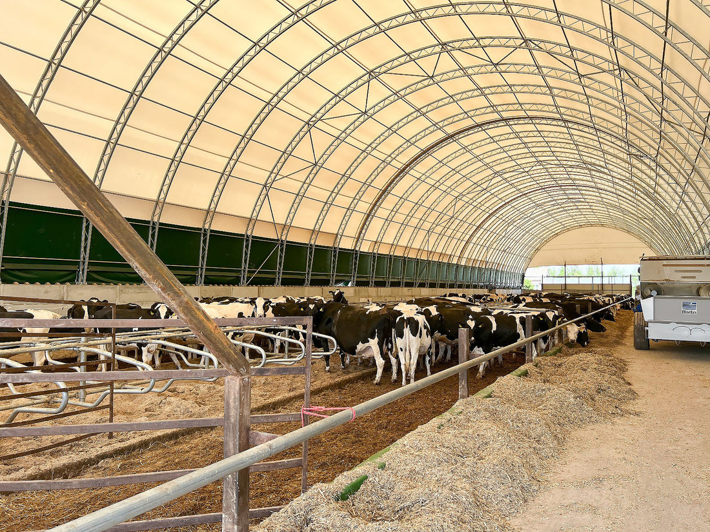
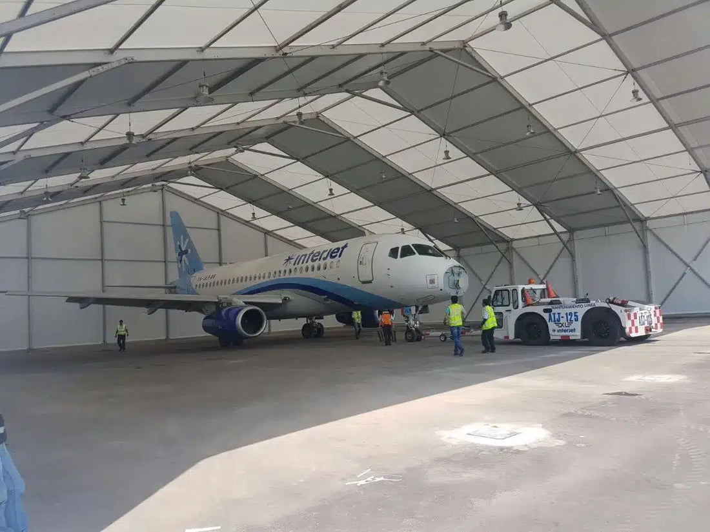
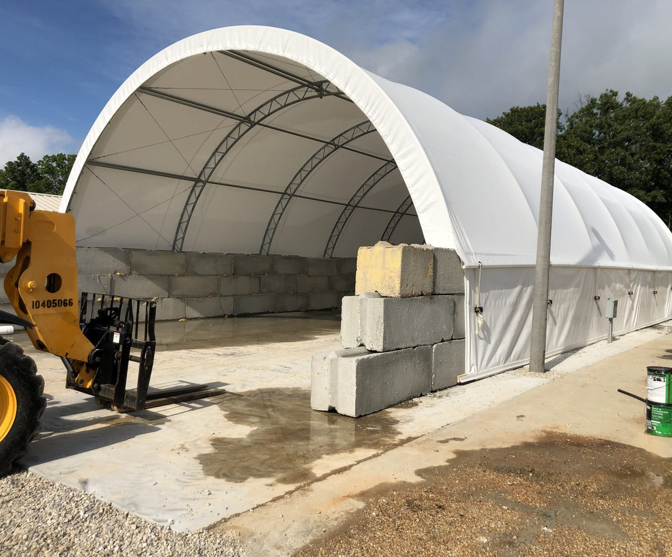
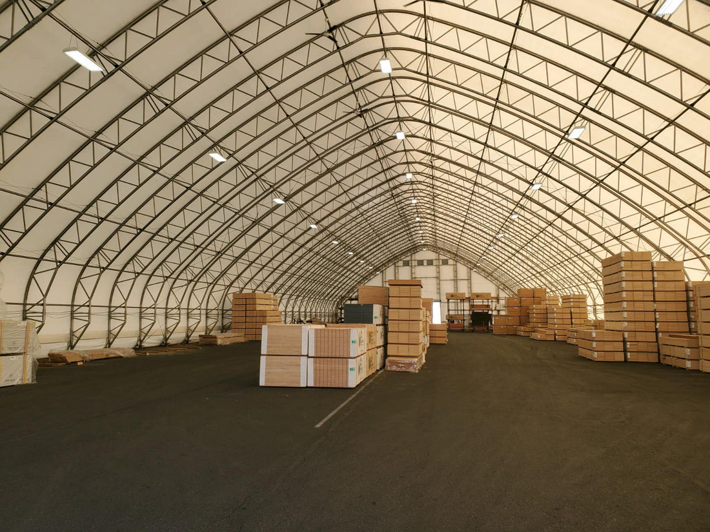
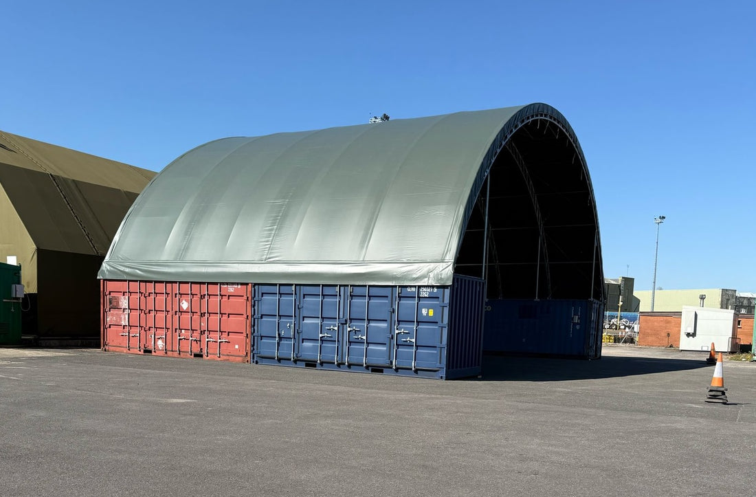


The building’s useful capacity depends on stockpile footprint and height, how material is delivered, and how it will be removed. A site also needs space for the loader to approach a pile, turn, lift and load a truck. Maximizing the theoretical pile volume without allowing working clearance can make everyday handling inefficient.
We can configure span, length, height and access openings around the material and equipment used. If more than one waste stream is stored, mark out distinct areas and plan enough clearance for loaders to work without mixing piles. The number and placement of openings should reflect the route trucks take to deliver and collect material.
Where conveyors, screens, shredders or other processing equipment are used, service access and equipment clearances should be included in the layout. Bulk storage space and processing space may work under the same roof, but each function needs enough area to avoid restricting the other.